



Short answer: Roof battens support roof tiles. Counter battens create ventilation and drainage below them. The correct size depends on the tile system, spacing, span and structural requirements.
Roof battens and counter battens
| Part | Function | Check |
|---|---|---|
| Roof batten | Supports the tile | Tile size and spacing |
| Counter batten | Ventilation and drainage | Water flow direction |
Check the roof specification before ordering. Shop roof battens and counter battens.
Roof batten sizes in stock
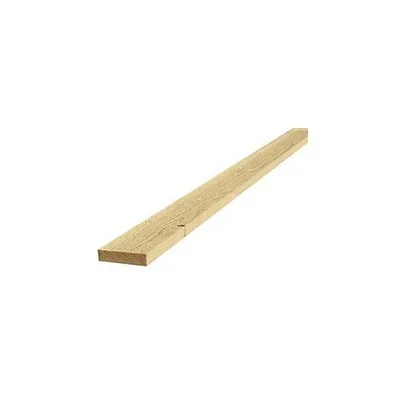
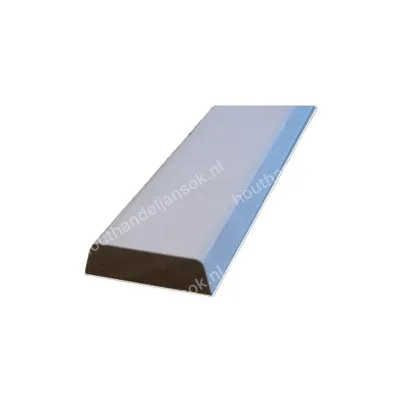
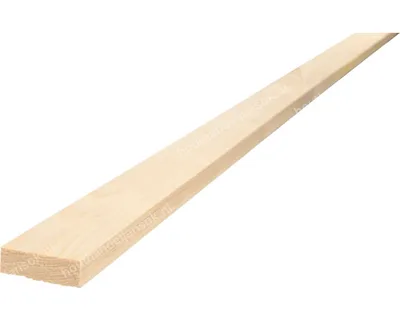
At Houthandel Jan Sok we stock roof battens in 20×45, 20×50 and 22×45 mm, all 3.00 m long. The spruce batten is 20×50 mm, the pressure-treated pine batten is 20×45 mm and the Douglas batten is 22×45 mm. A 10×40 mm spruce counter batten of 5.10 m is also in stock. Current prices and stock are on the product page. For a different size or length, you can request a quote.
Which roof batten dimensions do you need?
There is no single standard size, because the roof tile decides. Look up the batten spacing (also called the gauge) and the minimum batten size in the instructions of your tile maker. That information comes from the tile maker, not from the timber merchant.
Next, measure the span: the distance between the counter battens or rafters that the battens rest on. The larger that distance, the heavier the batten must be. Then choose the timber by exposure. On a well-ventilated roof, spruce is often enough. In damp conditions, or if you are in doubt, treated pine or Douglas is the safer choice.
Worked example
Take a roof face 5.0 m wide with a slope length of 4.0 m. Say your tile has a batten spacing of 0.32 m. This is only an example, so check the spacing for your own tile. You then need 4.0 ÷ 0.32 = 12.5, so about 13 rows of battens. That is 13 × 5.0 m = 65 m of batten, or 22 battens of 3.00 m. Allow extra for cutting waste at joints, and for battens around a dormer, roof vents or the ridge.
What do counter battens and roof battens do?
First you lay the counter battens on the rafters, in the direction the water runs off. The roof battens go on top, at right angles. The counter batten keeps a gap open, so air and water can escape under the tiles. The roof batten carries the tile. Check the specification of your roof build-up for the required counter batten thickness, because the 10×40 mm counter batten is not right for every build-up.
Fitting roof battens
Set out the first and the last batten to the tile gauge. Divide the battens in between evenly at the spacing of the tile. Fix the battens to the counter battens or rafters with galvanised or stainless steel nails. Check that every batten is straight and level before you lay the tiles.
Frequently asked questions
What is the standard size of roof battens?
There is no fixed size, because the roof tile decides. We stock 20×45, 20×50 and 22×45 mm. Always follow the instructions of the tile maker.
Do I need counter battens as well as roof battens?
On a classic tiled roof, usually yes. Counter battens provide ventilation and drainage, and roof battens carry the tiles. Check the requirements of your roof build-up.
Which timber is best for roof battens?
Spruce is enough on a well-ventilated roof. Treated pine or Douglas is a safer choice in damp conditions, or if you want the batten to last longer.