


Step-by-step · DIY
Build a Carport
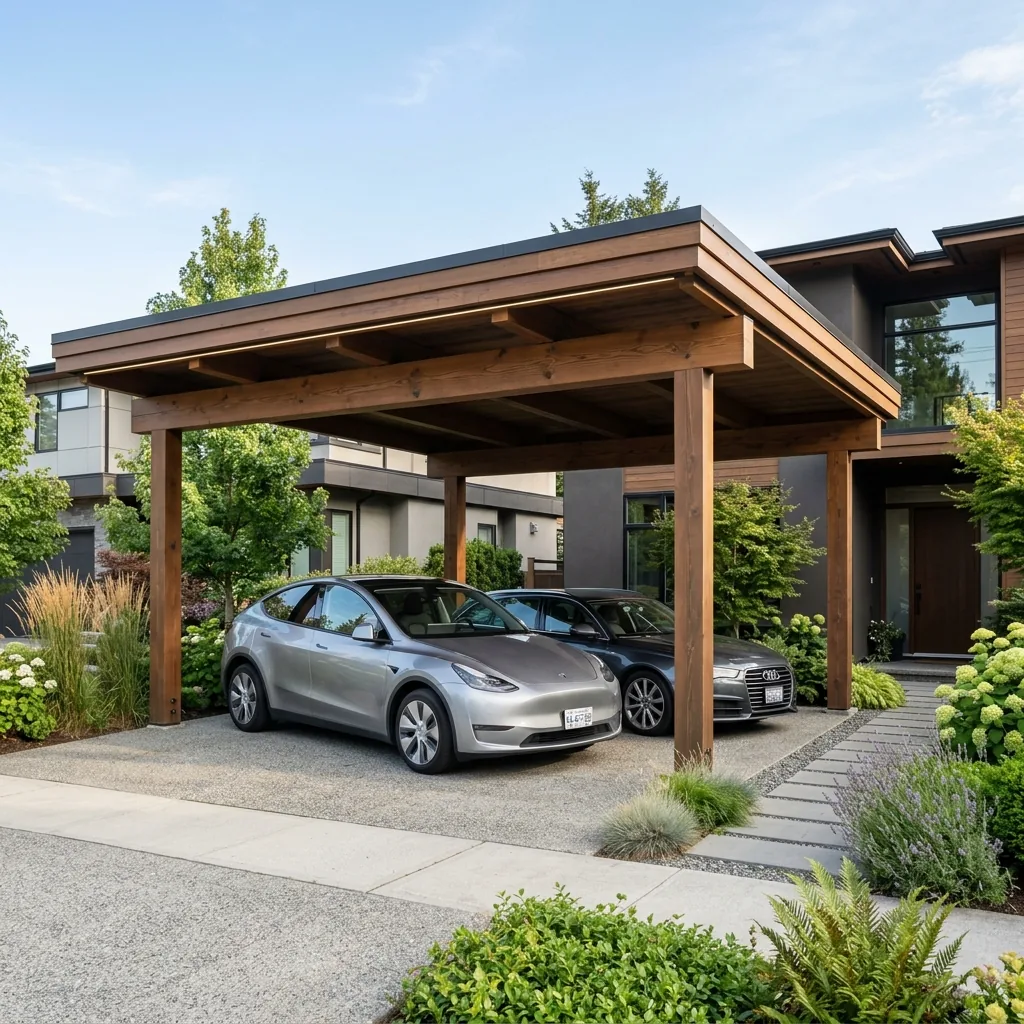
Building a timber carport protects your car from hail, sun and leaves — without the enclosed look of a garage. Structurally it is a covered structure with stricter demands: wider spans, taller posts and a roof that handles wind and snow. Allow two weekends with two people for one car space.
Materials required
Order everything you need directly from our range.
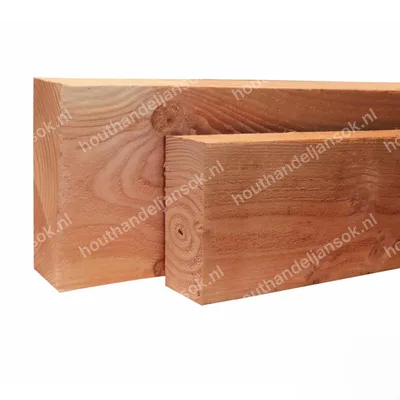
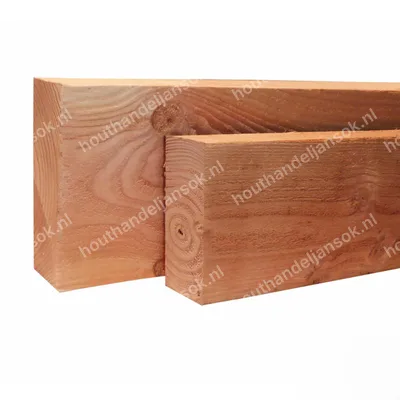
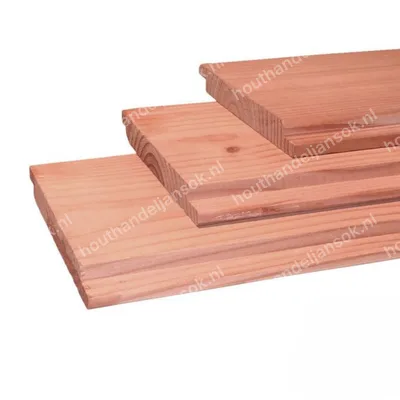
Douglas fir beams
Bekijk alle →
Carport packages
Bekijk alle →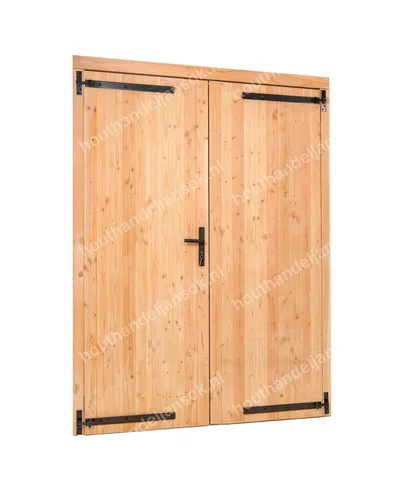
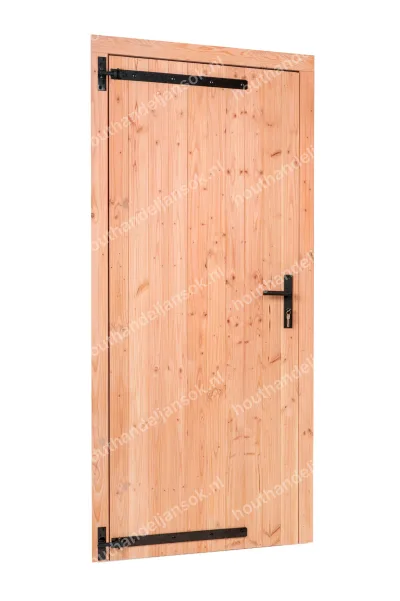
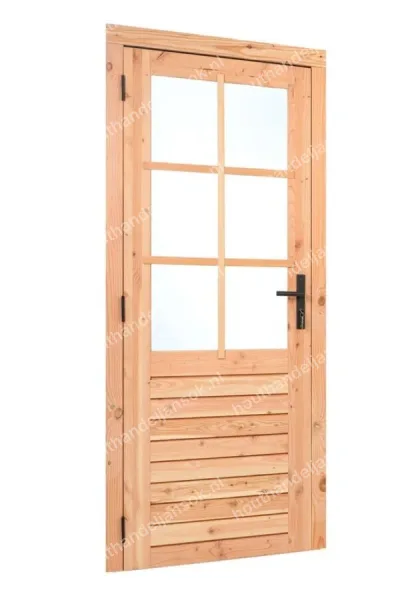
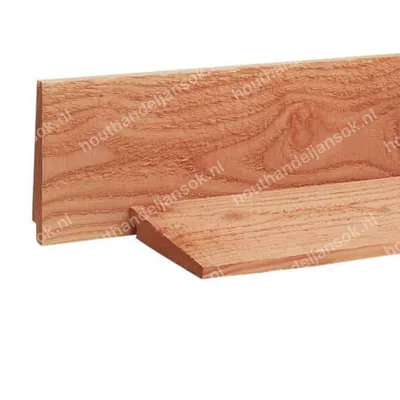
Cladding boards
Bekijk alle →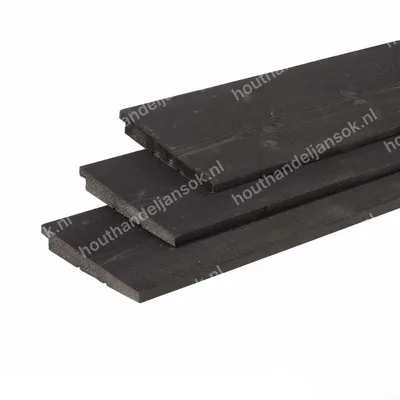
Zwart gespoten
27x195mm Douglas Zweeds Rabat Zwart Gedompeld (3,00m) – Werkende Breedte 18cm
[object Object]
vanaf
€ 13,05
Step-by-step guide
Confirm dimensions and clear height before you pour foundations.
0
Location, dimensions and permits
Choose a spot close to the driveway, with enough entry width and turning circle. Account for the boundary, neighbours' windows and existing downpipes.
Standard sizes: 1 car approximately 3 × 6 m floor area, 2 cars approximately 6 × 6 m. Clear drive-through height minimum 2.20 m; 2.40 m is more comfortable. Overhang at front and rear keeps rain off windscreen and boot.
Permits: an open carport often falls under the same rules as a covered structure (rear plot, height, building coverage). At the front facade or in the front plot area, stricter rules apply. Check the Omgevingsloket.
KLIC notification when digging. Plan electric cable for lighting or a charging point now — an empty duct under the foundation costs almost nothing extra.
1
Layout and foundation
Set out the floor plan square (diagonals equal). Mark each post. On a carport, posts often stand in two rows; centre-to-centre spacing follows your beam plan, not "about three metres".
Foundation: concrete piers 60–80 cm deep with steel post anchors, or a poured beam foundation on weak ground. Carports catch more wind than a low veranda — do not cut corners on pier size.
Set anchors with a template so all feet are in line and at height. Let concrete cure 24–48 hours. On driveway concrete, drilling with chemical anchors is possible if the slab is thick and sound enough — if in doubt, choose separate piers beside the driveway.
2
Posts and main beams
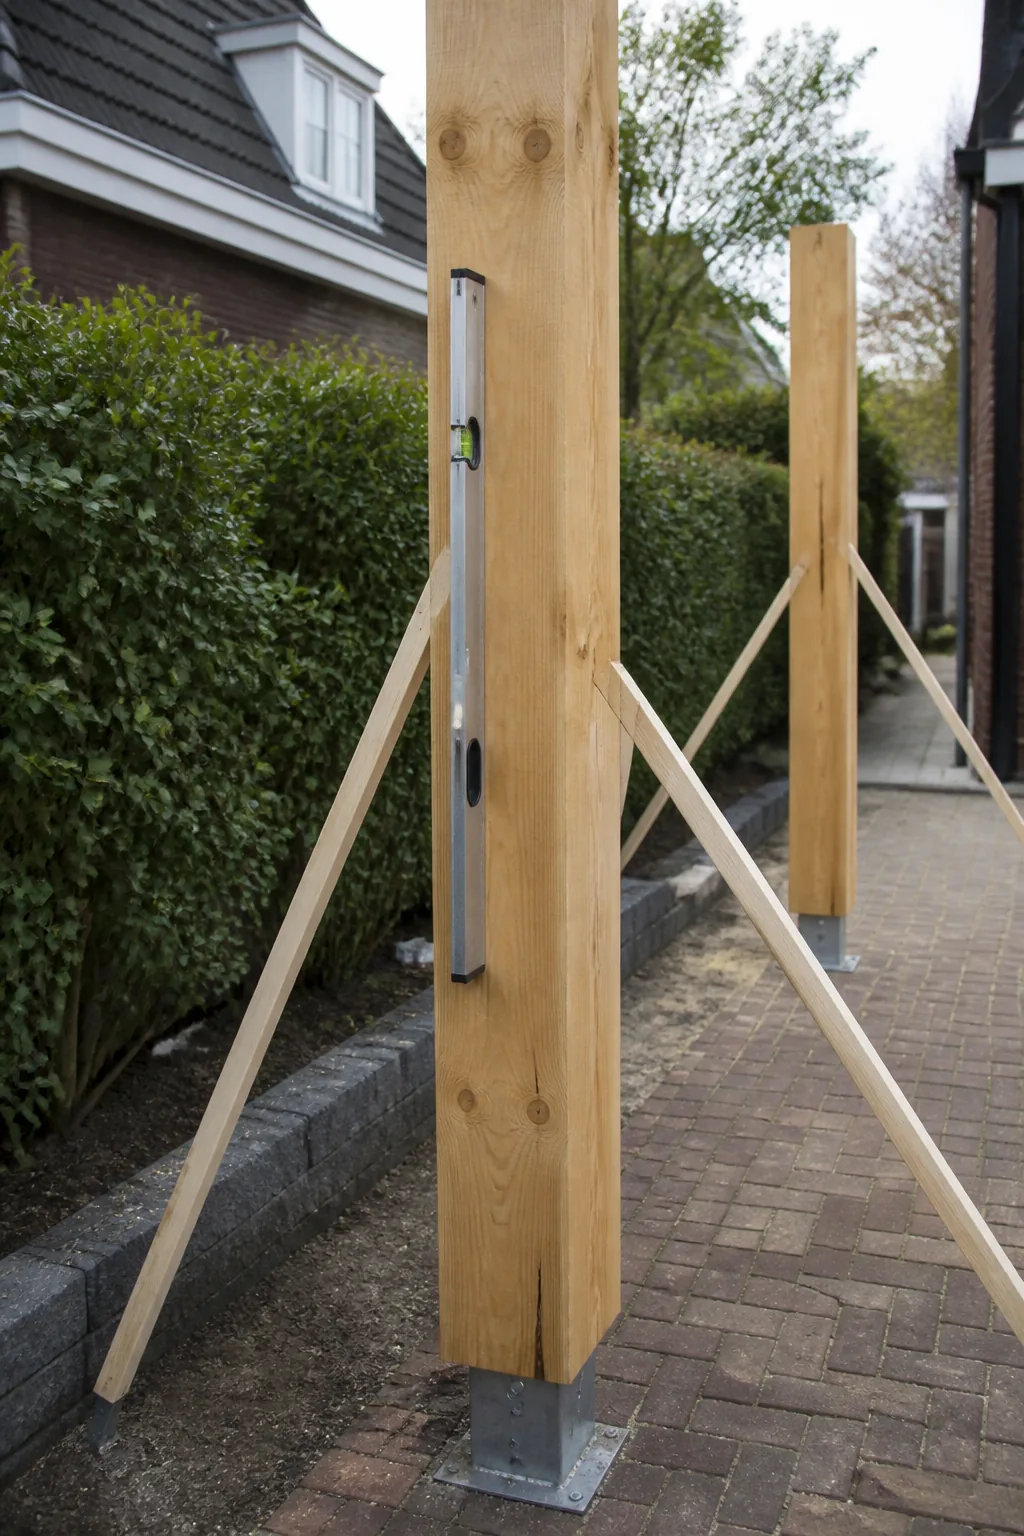
Use heavier posts than for a seating structure: often minimum 15 × 15 cm Douglas fir, for larger spans 15 × 20 cm or hardwood 12 × 12 cm+. Mount plumb, brace temporarily, check the row in one sight line.
Main beams in the length of the car (or crosswise, depending on roof direction) with sufficient load capacity. Connect with joist hangers, through bolts or half-lap joints — not screws in end grain only.
Wind bracing: for open carports we recommend braces or a sturdy gable/cladding wall on one side (for example against the house or with cladding), so the structure does not "parallelogram" in gusts.
3
Roof structure and covering
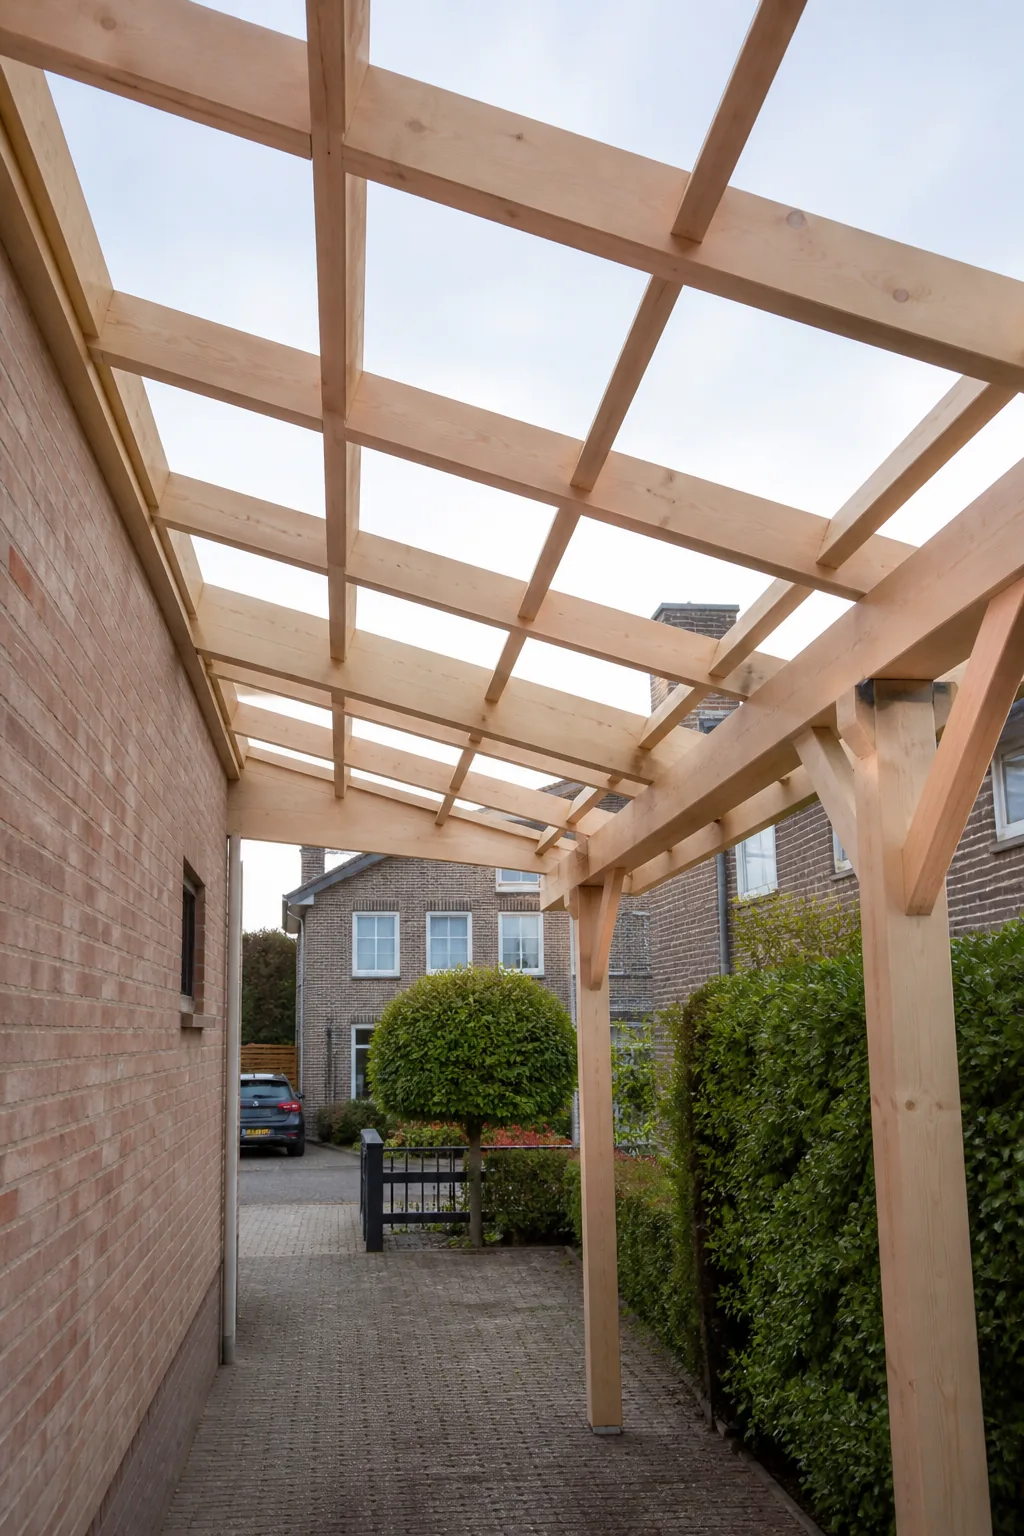
Rafters or purlins centre-to-centre according to roof type: for corrugated/profile sheets often 60–75 cm; for EPDM on decking closer together. Build in fall towards the gutter (minimum 1.5–2% for flat, or a clear mono-pitch/gable slope).
Roof choice: polycarbonate or profile sheet (light, quick to install, watertight with correct overlap), EPDM on decking (quiet, clean), or tiled roof on sturdier rafters (heavier, more permit/structural attention).
Fix panels with the correct screws and seals; overtightening cracks polycarbonate. Allow expansion room for plastic.
4
Drainage, walls and finishing
A gutter on the low side is not a luxury: without one you get a water screen beside the car and mud on the driveway. Discharge to a gully, soakaway or rain barrel — not towards the neighbours.
Optional: side wall in cladding or louvres against driving rain, storage cupboard on the gable, LED lighting under the beam, charging point preparation.
Treat Douglas fir immediately; protect all cut faces. Final check: drive through carefully with the car and check clearance left/right and above. Check anchors, bolts and gutter annually.
Send us a photo of your driveway, desired size (1 or 2 cars) and roof preference — you'll receive a complete timber package with a quote.
Tools
Gather everything before you start - a mid-job hardware-store run costs half a day.
Tape measure, spirit level, plumb bob and builder's line
Post-hole auger or spade for piers
Quick-set concrete, wheelbarrow and bucket
Cordless drill and drill
Spanners / socket set
Circular saw and hand saw
Ladder or rolling scaffold
Wooden props for temporary stability
Stainless bolts and joist hangers
Gutter brackets and downpipe
Work gloves, glasses, hearing protection
Sealant and sealing screws for roof panels
The five mistakes we see most
01
Posts too light or span too wide for wind loading.
02
No wind bracing: the carport rocks loose and cracks in a storm.
03
Forgot drive-through height — mirror or roof box does not fit.
04
Roof without gutter: water screen beside the car and wet driveway.
05
Foundation on tiles only or piers too shallow.
Frequently asked questions
What size carport do I need for one car?
Allow approximately 3 × 6 m floor area and minimum 2.20 m clear height (2.40 m is better). Keep overhang so rain comes in less obliquely.
Do I need a permit for a carport?
Often the same rules apply as for a covered structure on the rear plot. At the street side or in the front plot area, a permit is more often required. Check the Omgevingsloket.
Douglas fir or hardwood for a carport?
Douglas fir is common and strong enough with the right section and treatment. Hardwood is more expensive and lower maintenance. For most carports, heavy Douglas fir is the best value choice.
Can I add walls or storage later?
Yes, plan post positions and foundation for that now. A gable wall with door or a closed side in cladding is easier later if anchors and dimensions are right.
What does a timber carport cost?
Roughly €120–€280 per m² floor area for the timber and roof package, depending on size and finish. Ask for a quote with your dimensions for an exact price.
Browse related products
Need help with your project?
Our timber specialists are happy to help. Request a no-obligation quote or call us directly.